Residences
Designed around the way you live.
01 — Light
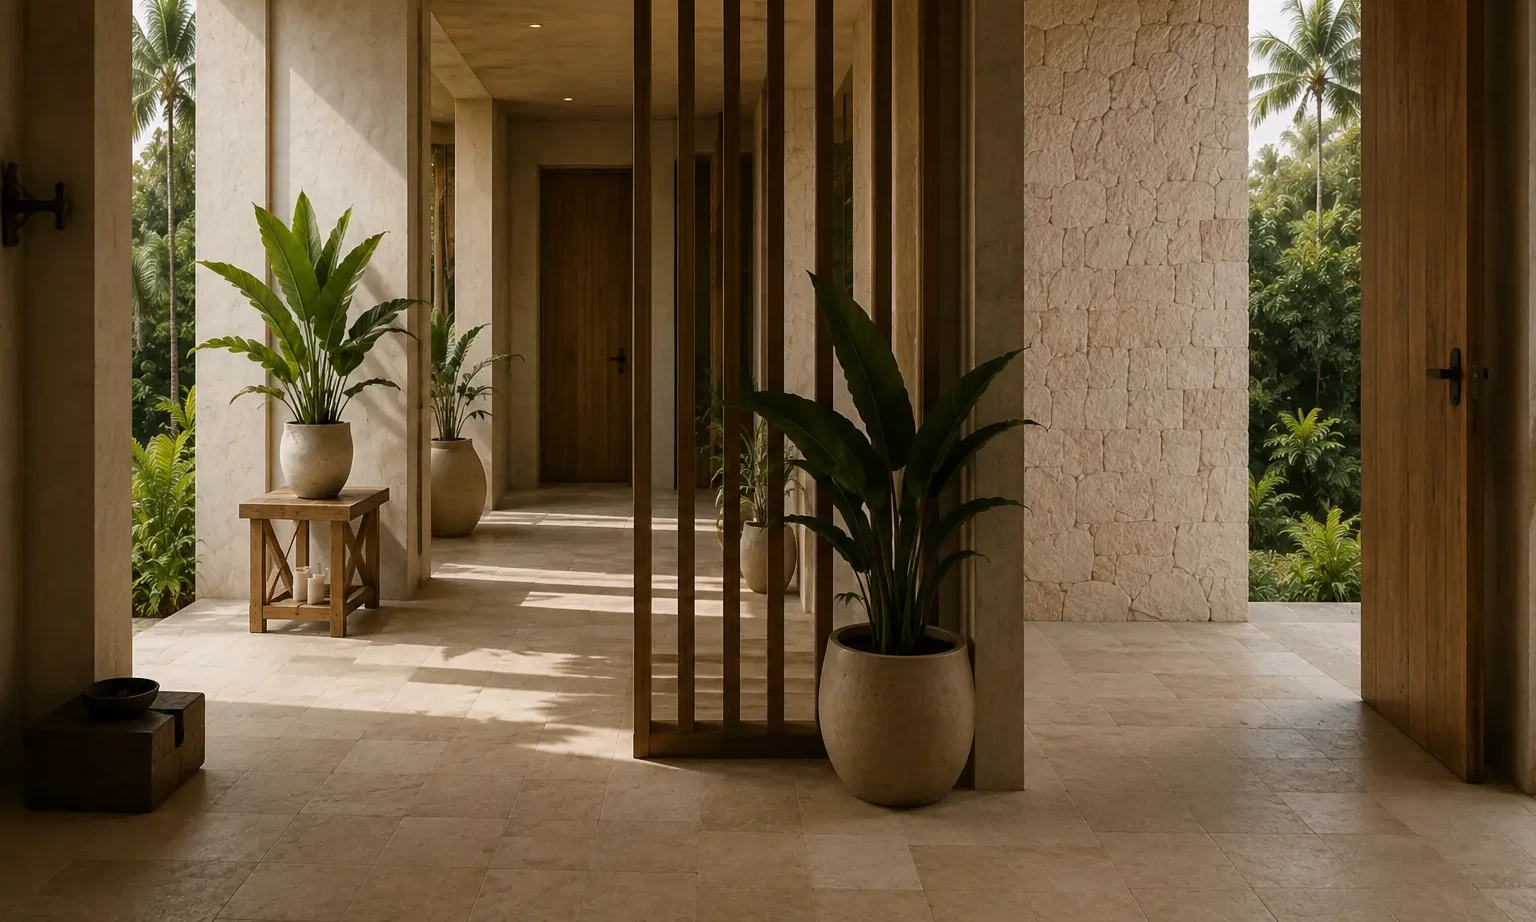
Light as the first material.
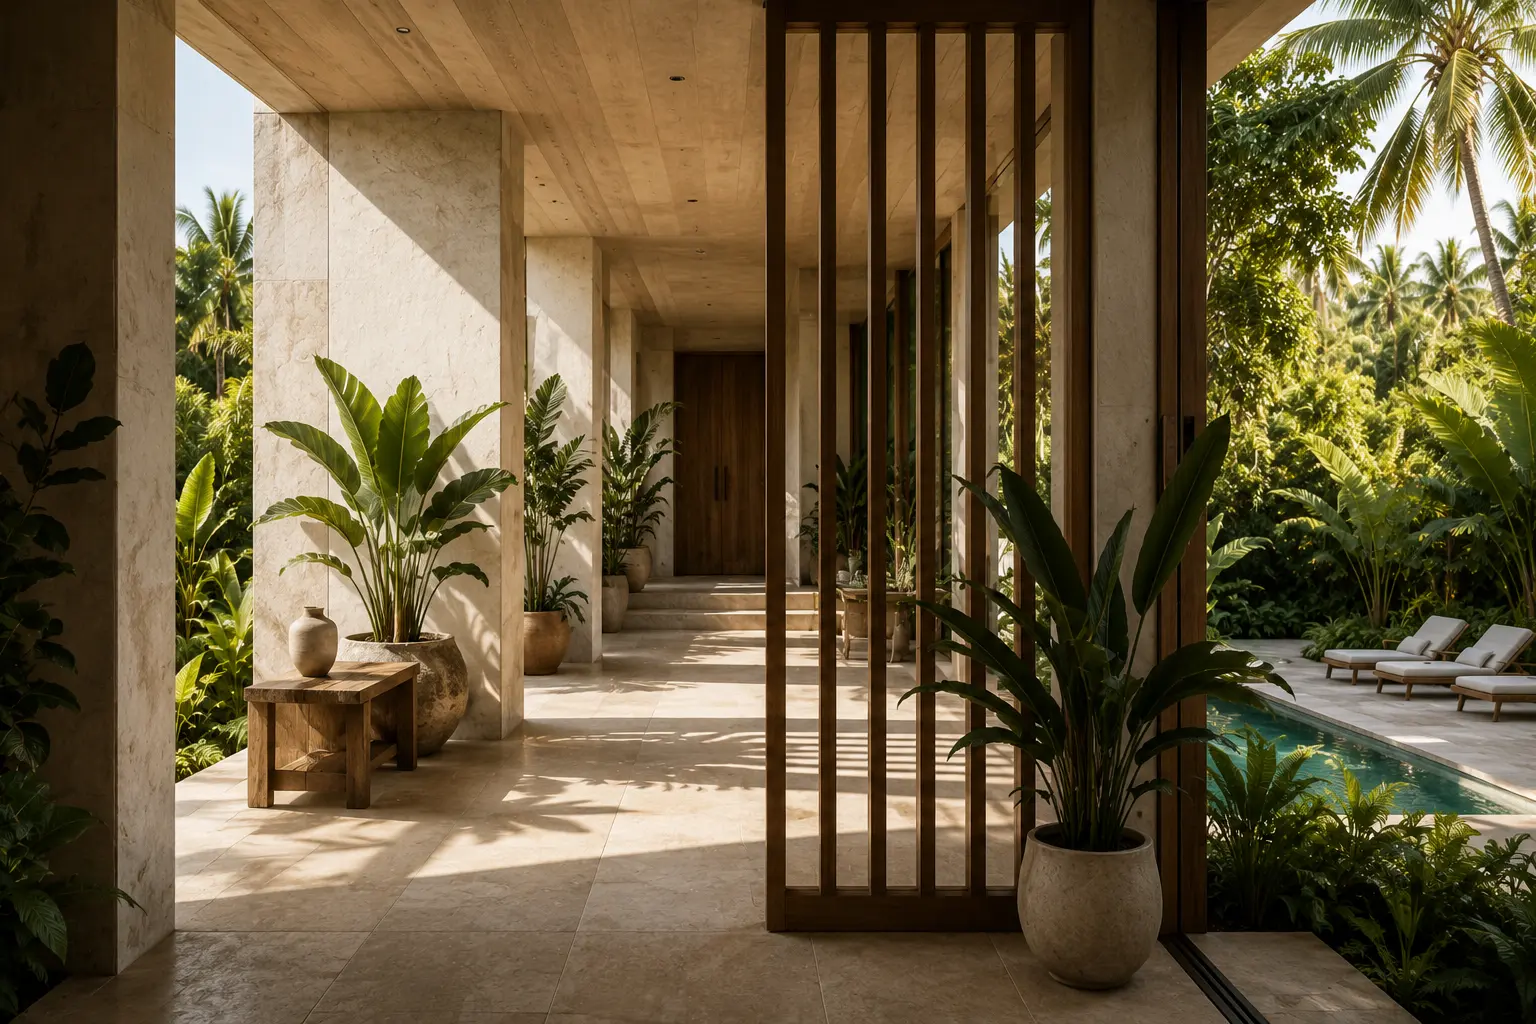
Every residence is oriented to the arc of the sun rather than the street. Deep overhangs cut the midday glare; low openings catch the late western light and carry it across stone floors.
02 — Material
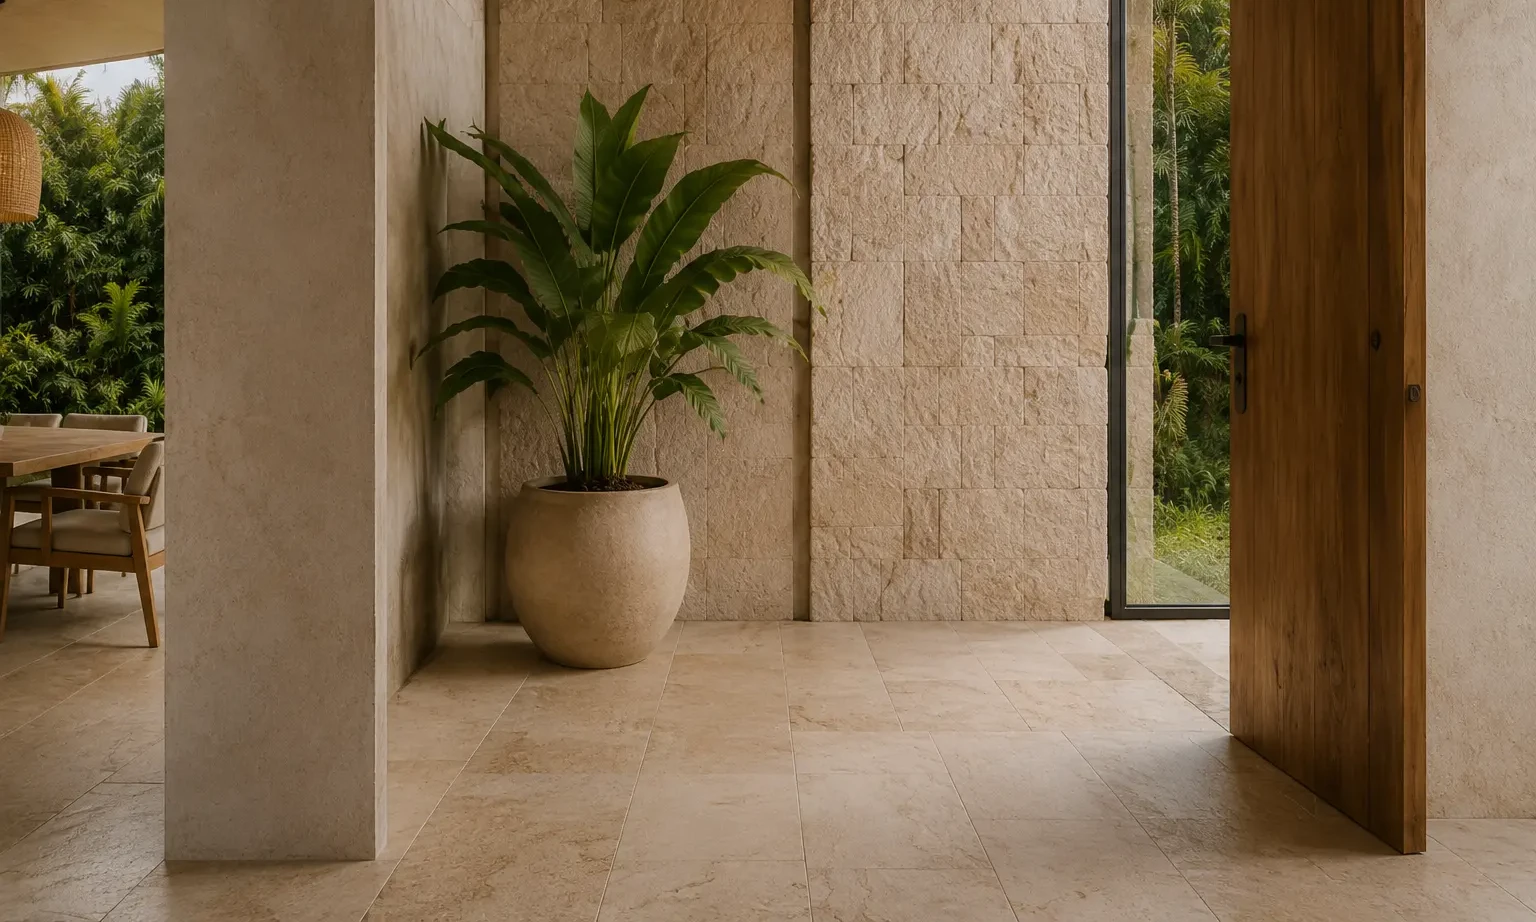
Few materials, held for a long time.
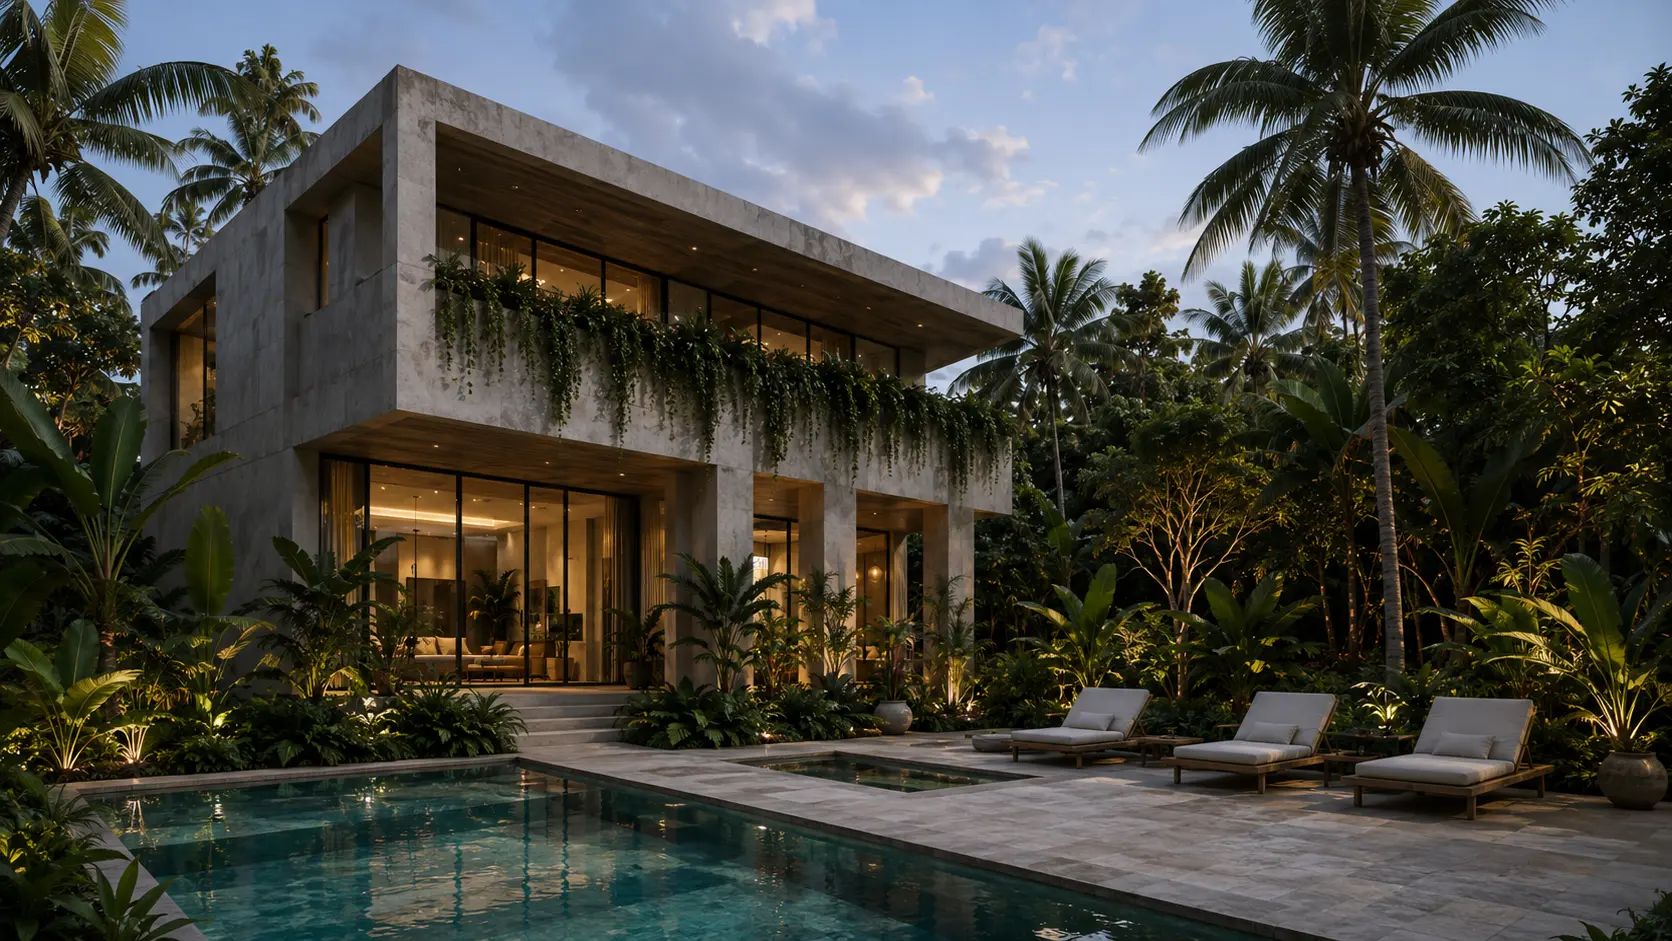
Coral stone, lime plaster, oiled teak, patinated bronze. The palette is short by intention, so surfaces age together and the architecture reads as one continuous gesture.
03 — Space
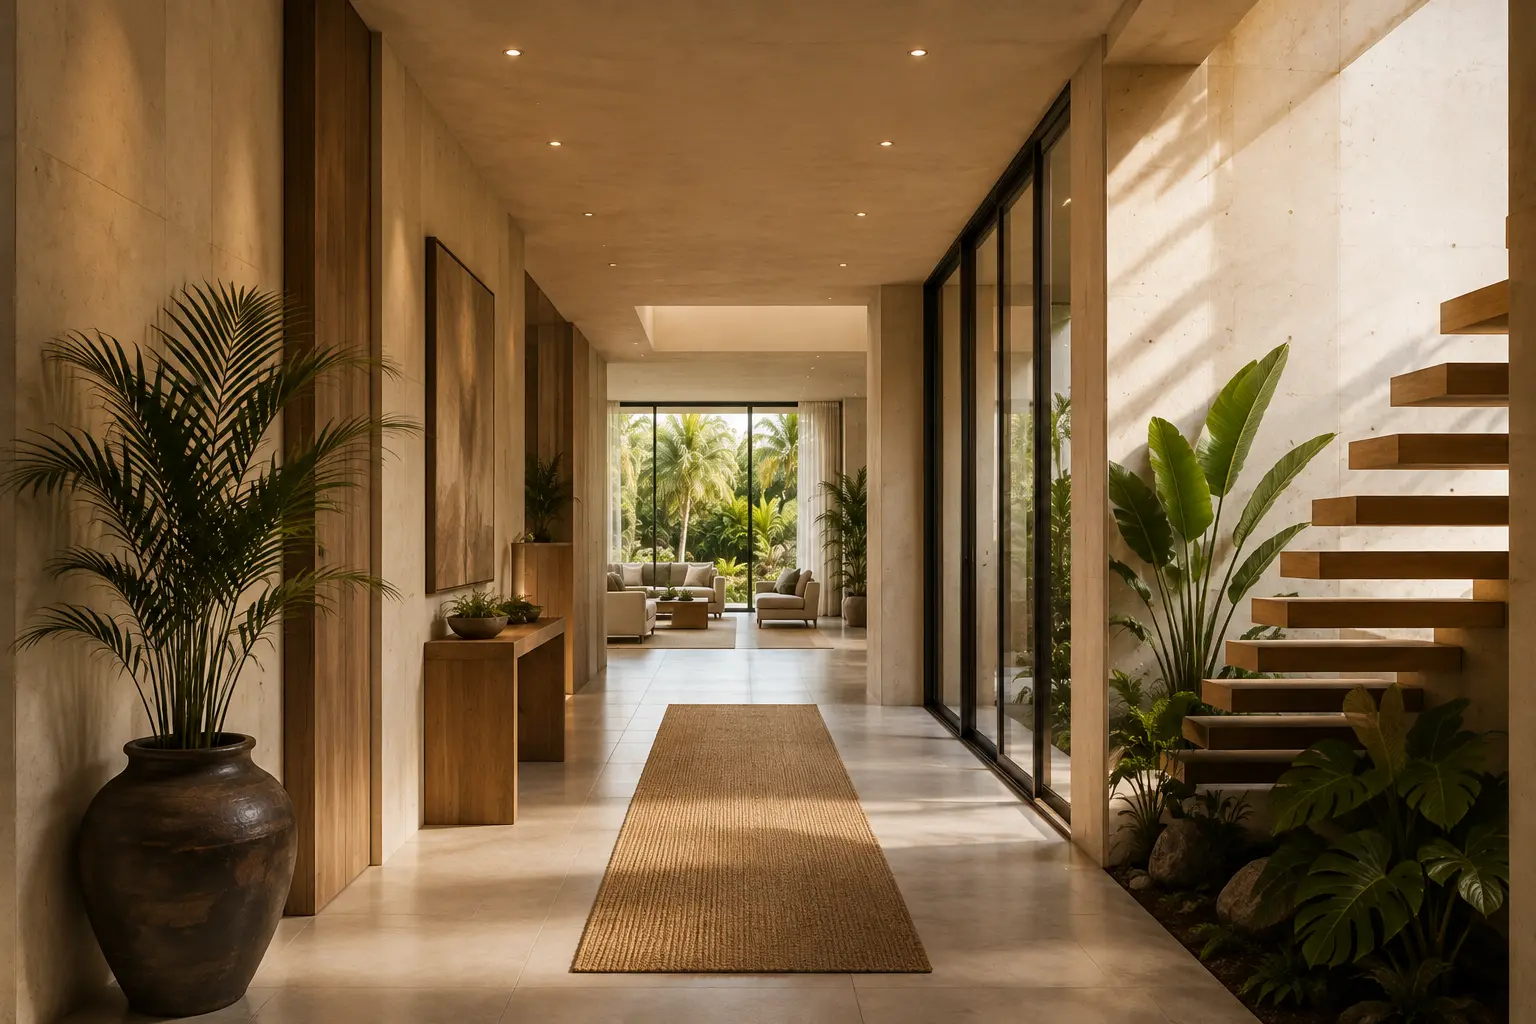
Rooms that breathe outward.
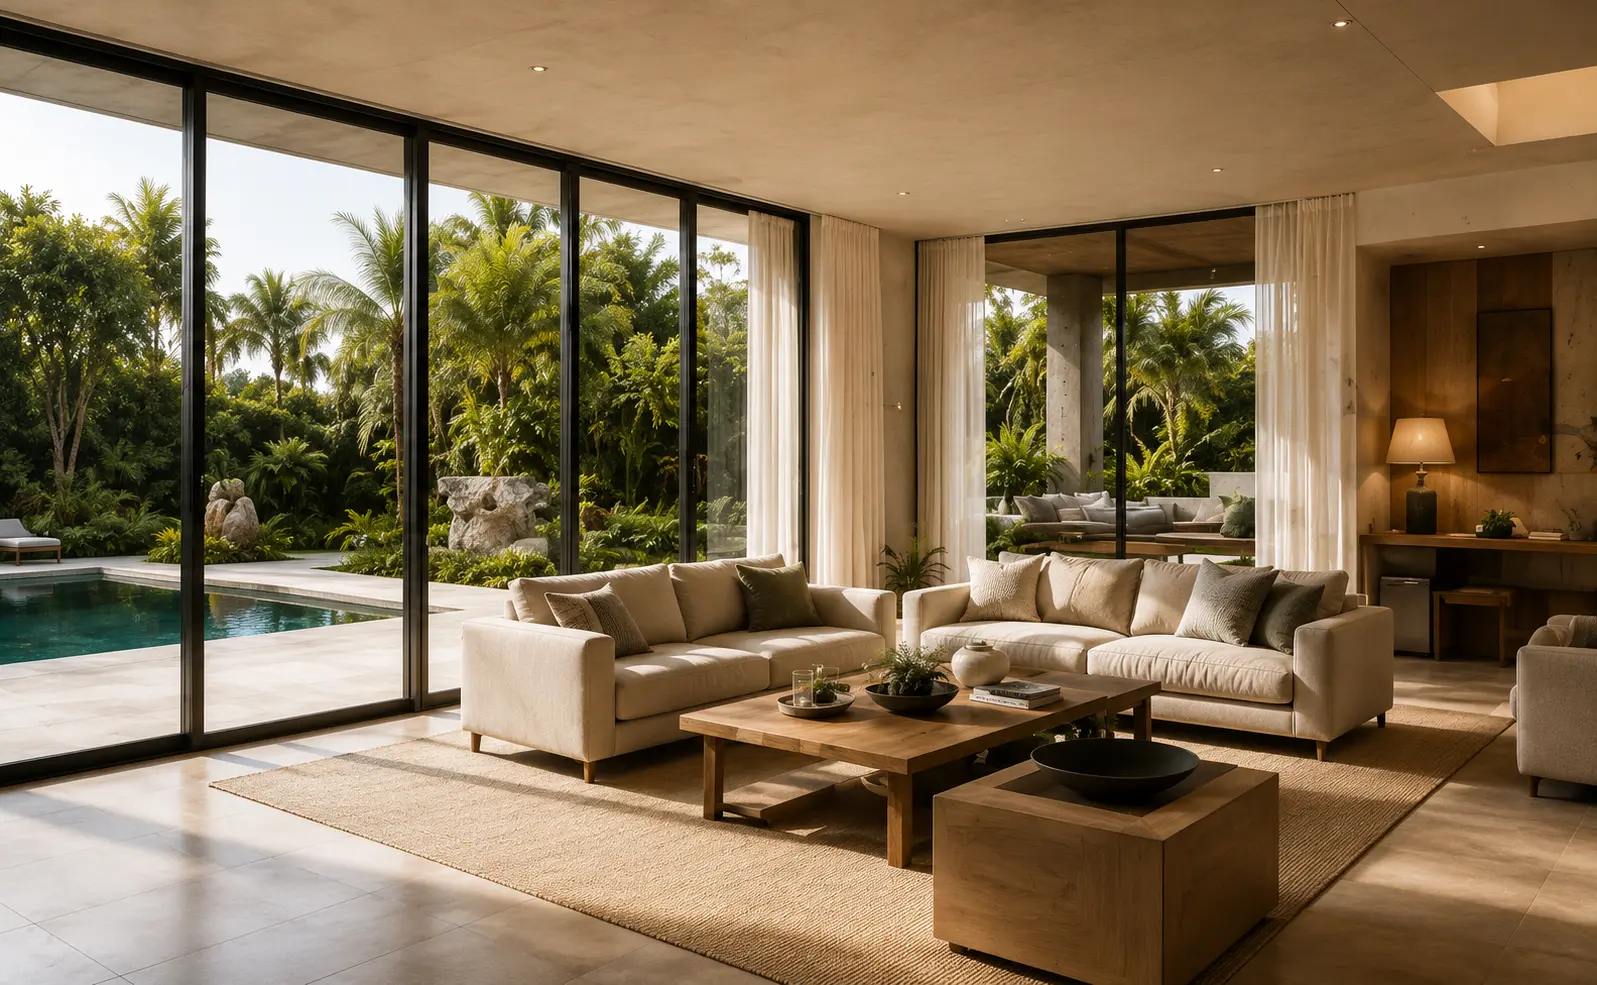
Plans are generous but never grand. Ceilings rise where the garden opens and settle where the house becomes private, so scale is felt rather than announced.
04 — Indoor / Outdoor
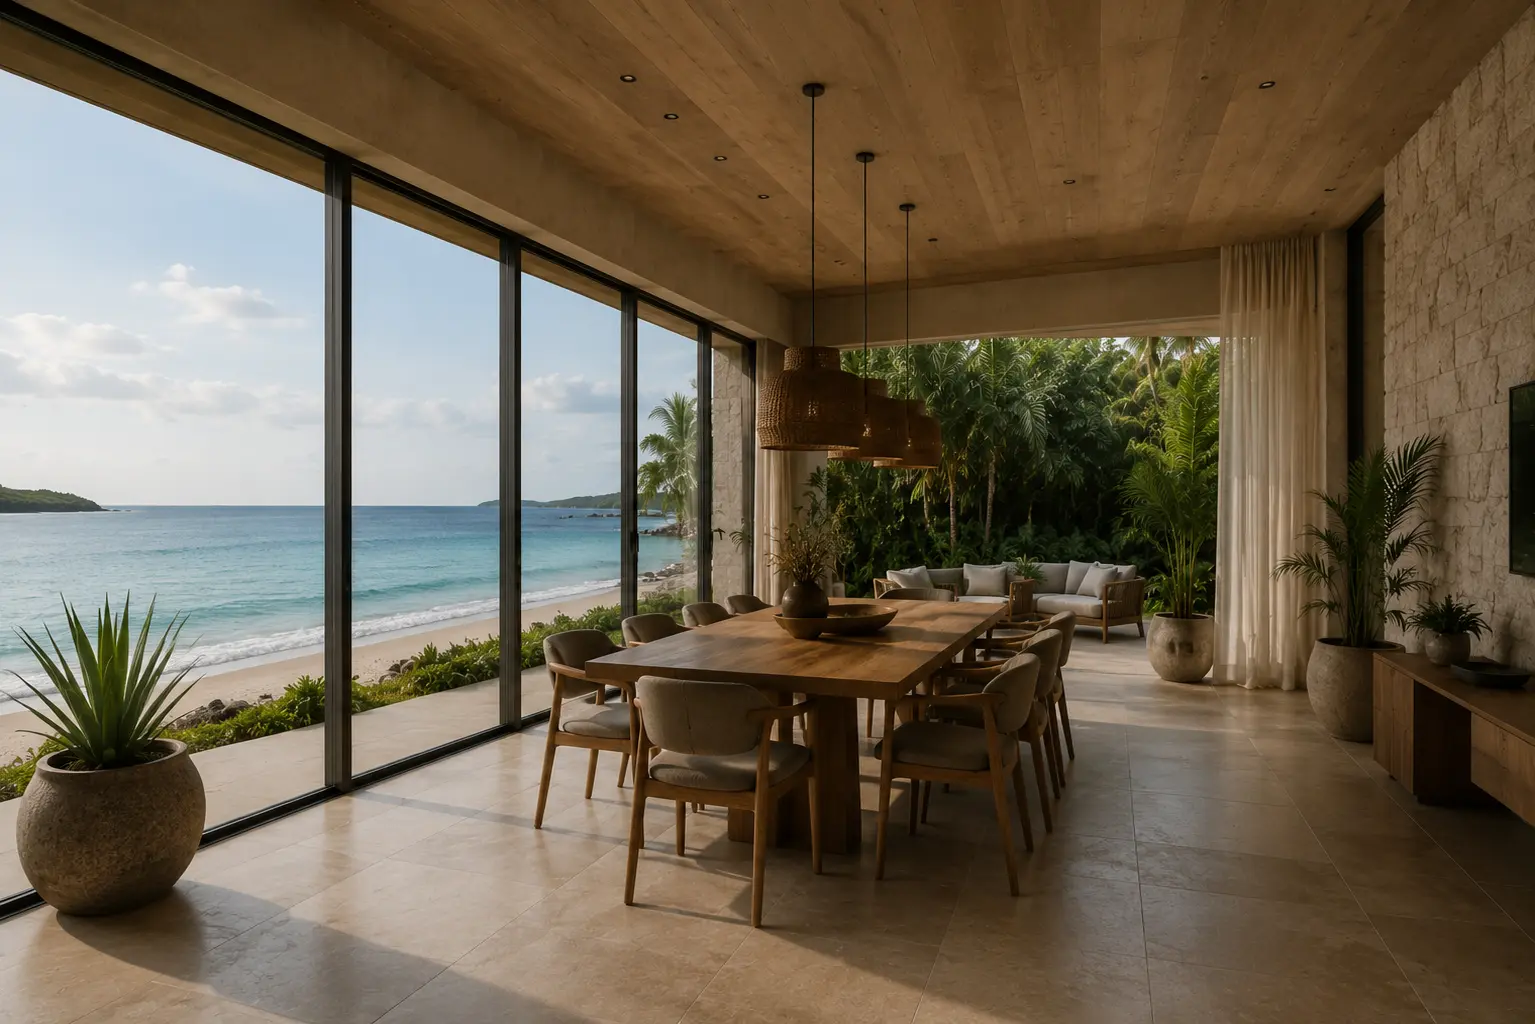
No line between house and garden.
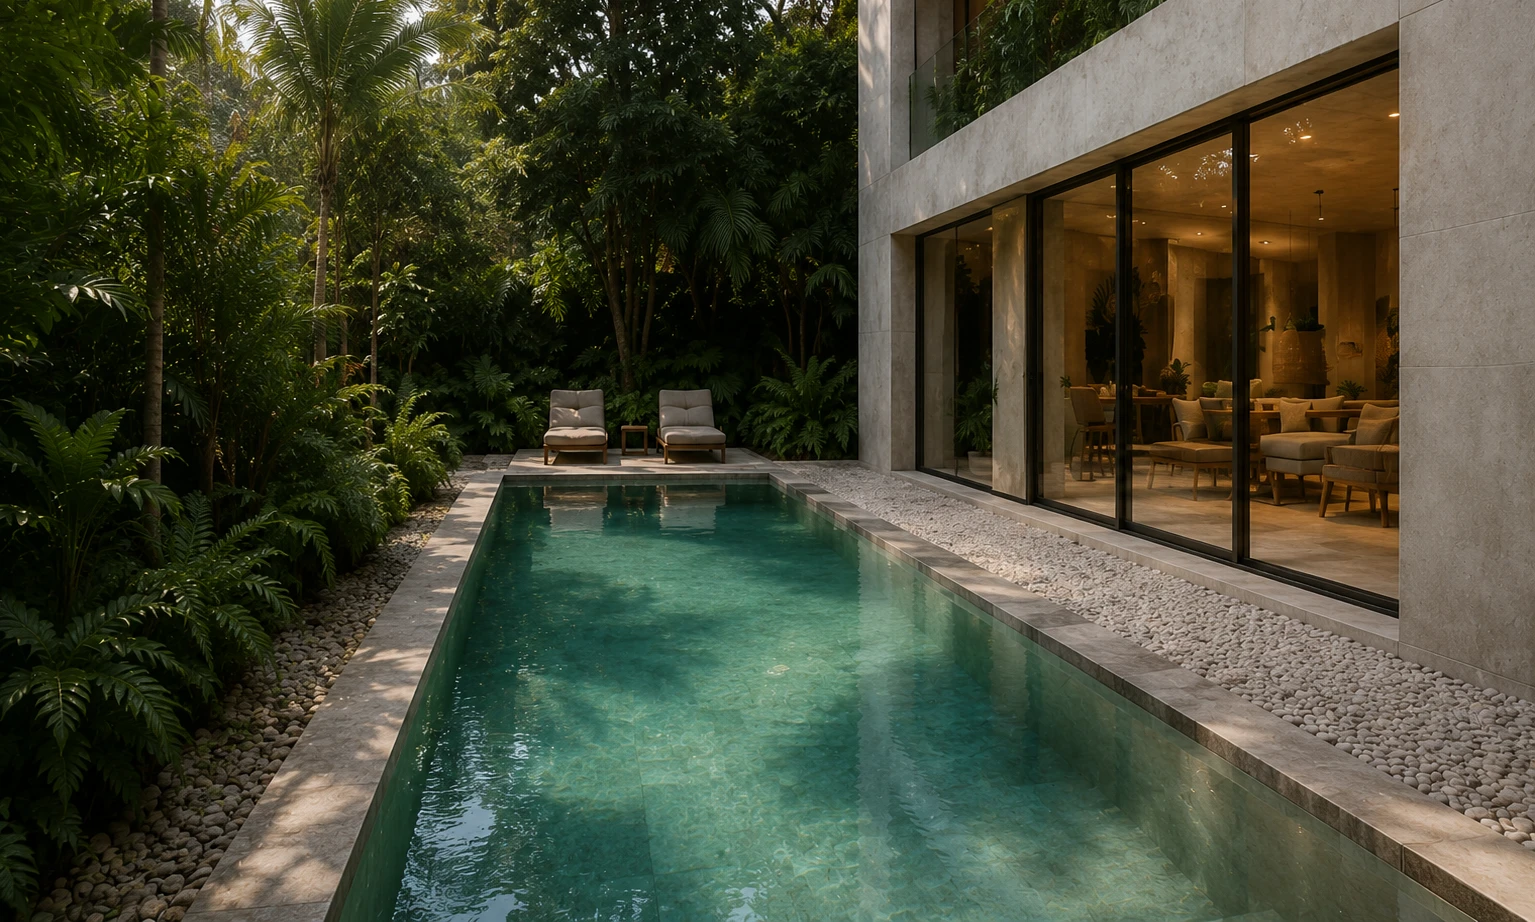
Glazing disappears into pockets, floor levels run through without a threshold, and the planting is drawn up to the glass. For most of the year the living rooms have no walls at all.
Specification
- Floor-to-ceiling glazing with concealed frames
- Private terraces to every principal room
- Summer kitchens in oiled teak and honed stone
- Private plunge and lap pools
- Coral stone, lime plaster and solid timber throughout
- Full-height pivot entry doors
- Integrated landscape lighting design
- Climate-considered cross ventilation
- Custom joinery by a single atelier
- Private two-car garaging with direct entry
- Whole-home water and air filtration
- Discreet integrated home systems
The collection