Residence 03 — Reserved
The Garden Residence
5 Bedrooms5.5 Baths5,240 SQ FT interior2,100 SQ FT exteriorSouth water aspectPricing upon request
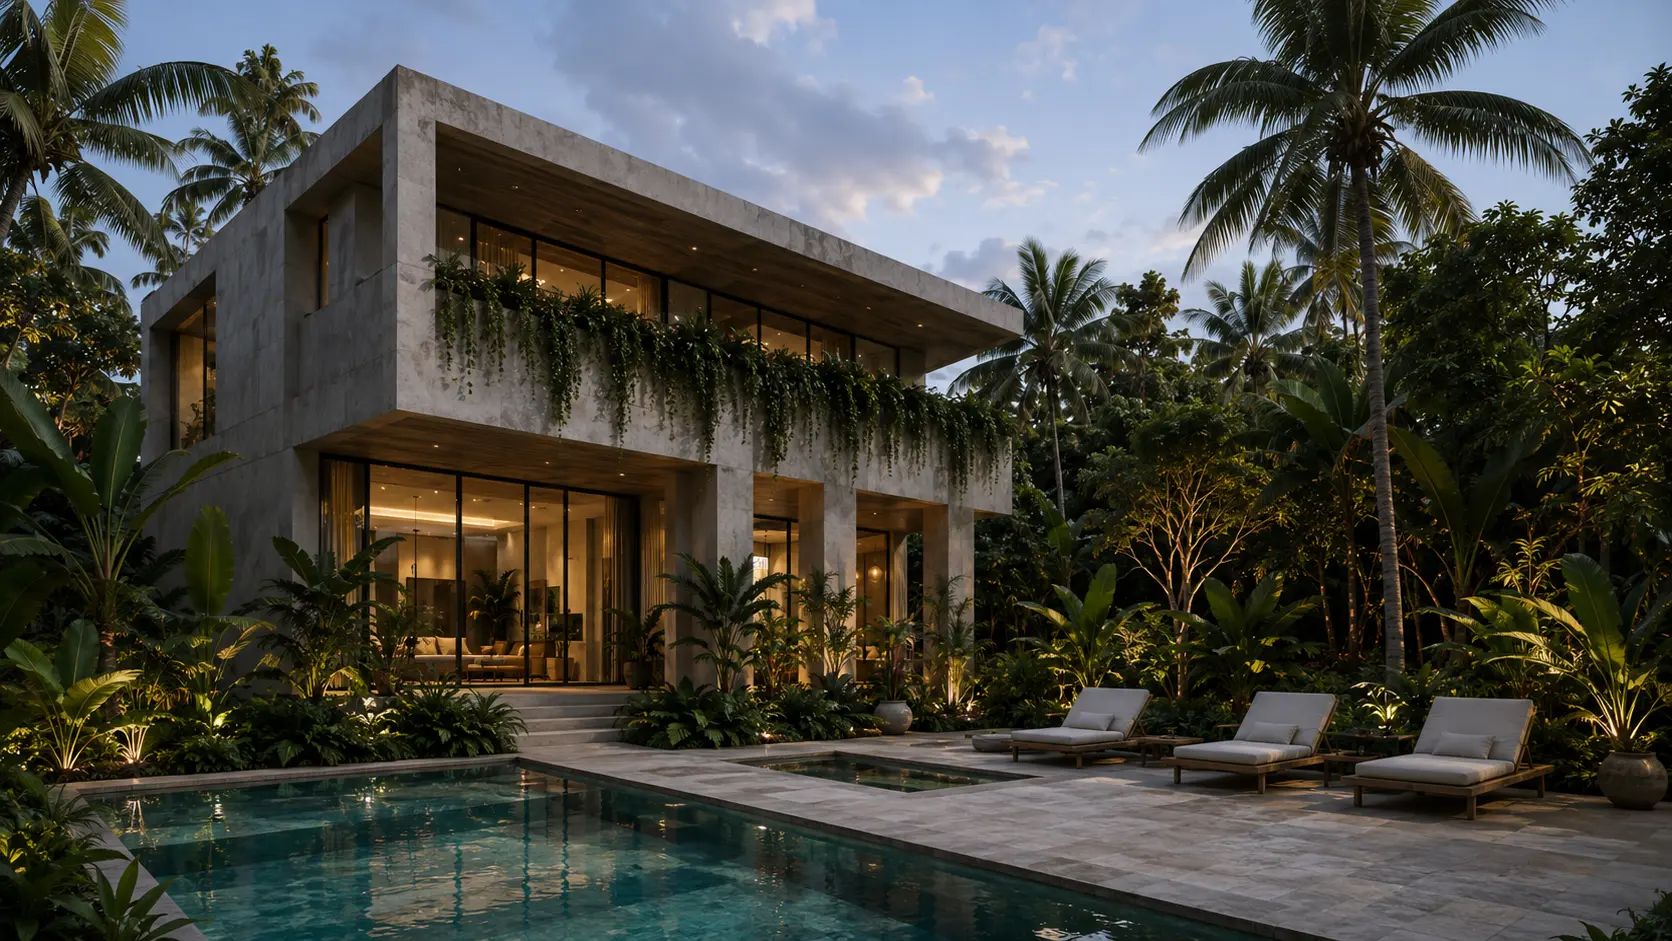
The largest of the three, arranged over two levels above the water garden.
Entered through a planted forecourt and a single pivot door, the Garden Residence unfolds slowly. A floating limestone stair rises through a full-height court of palms to the upper level, where the principal suite occupies the whole southern face.
Below, the living and dining pavilions open entirely to the terrace, so the ground plane reads as one continuous surface from the entry court to the water.
Floor plans
The Garden Residence
Private
Floor plans are released on registration.
Request informationSchematic. Indicative only.
Arrange a private viewing.