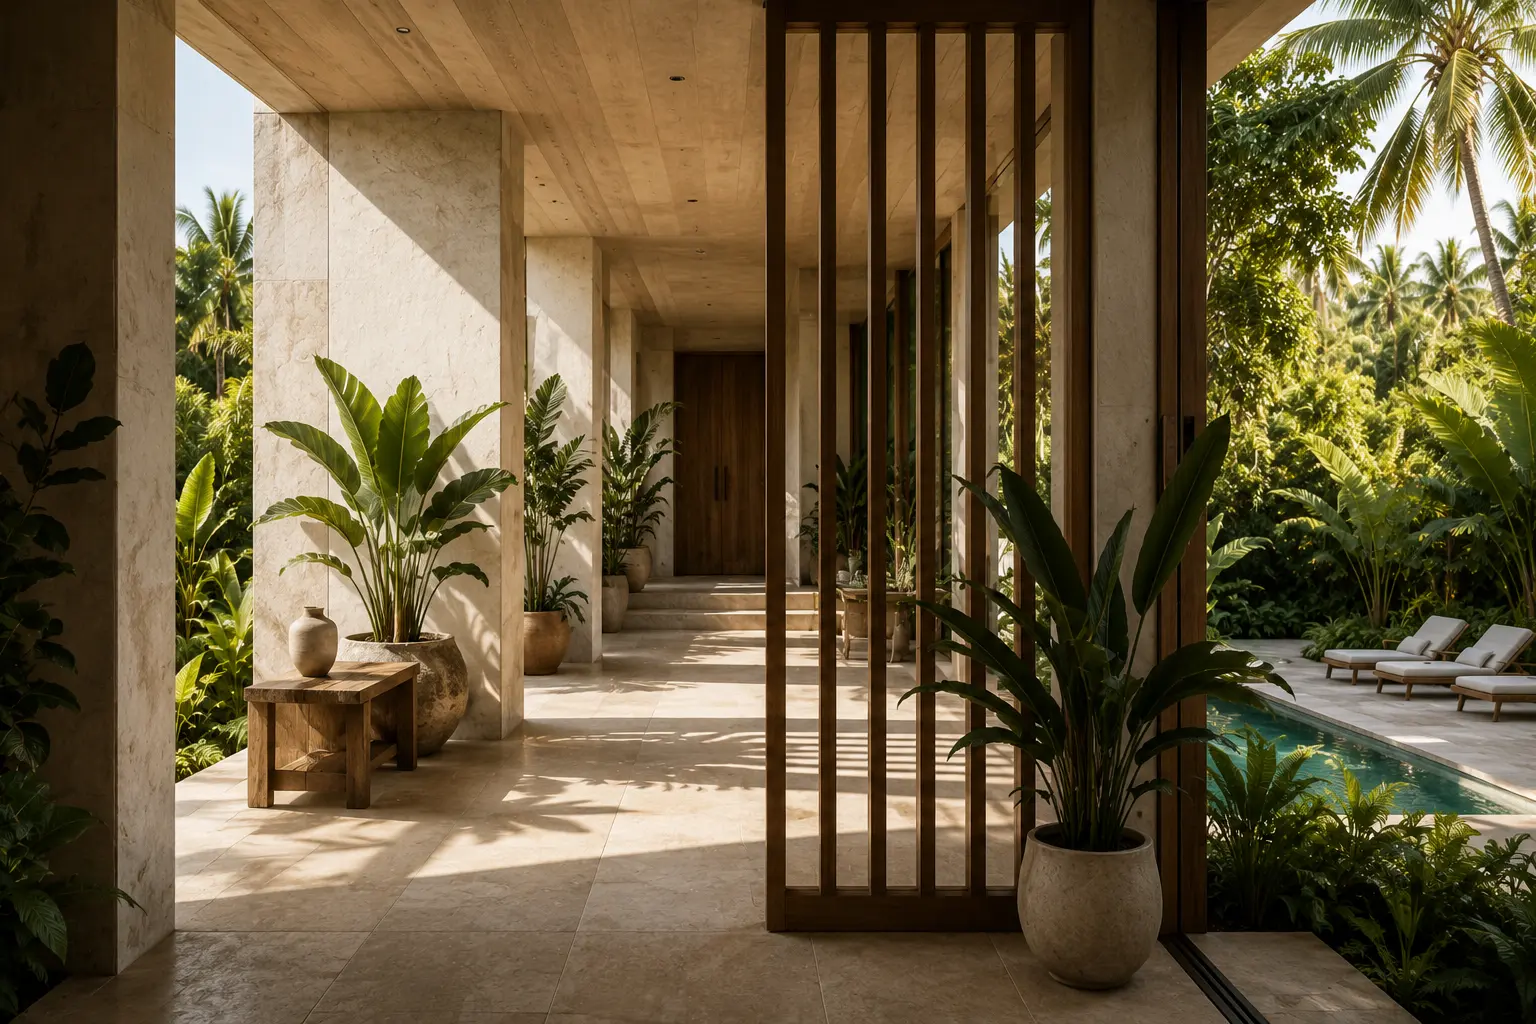
Residence 01 — Available
The Canopy Residence
3 Bedrooms3.5 Baths3,860 SQ FT interior1,140 SQ FT exteriorNorth garden aspectFrom $4.6M
Held within the tree line, drawn towards a private garden court.
The Canopy Residence sits at the quiet northern edge of the site, where the planting is densest and the light arrives filtered. The plan opens laterally rather than frontally: a long living gallery runs the width of the house, glazed on both sides so the garden reads through the building.
Bedrooms are held to the eastern flank for morning light, each with its own shaded loggia. Material palette is coral stone, lime plaster and oiled teak, laid without transitions between inside and out.
Floor plans
The Canopy Residence
Private
Floor plans are released on registration.
Request informationSchematic. Indicative only.
Arrange a private viewing.