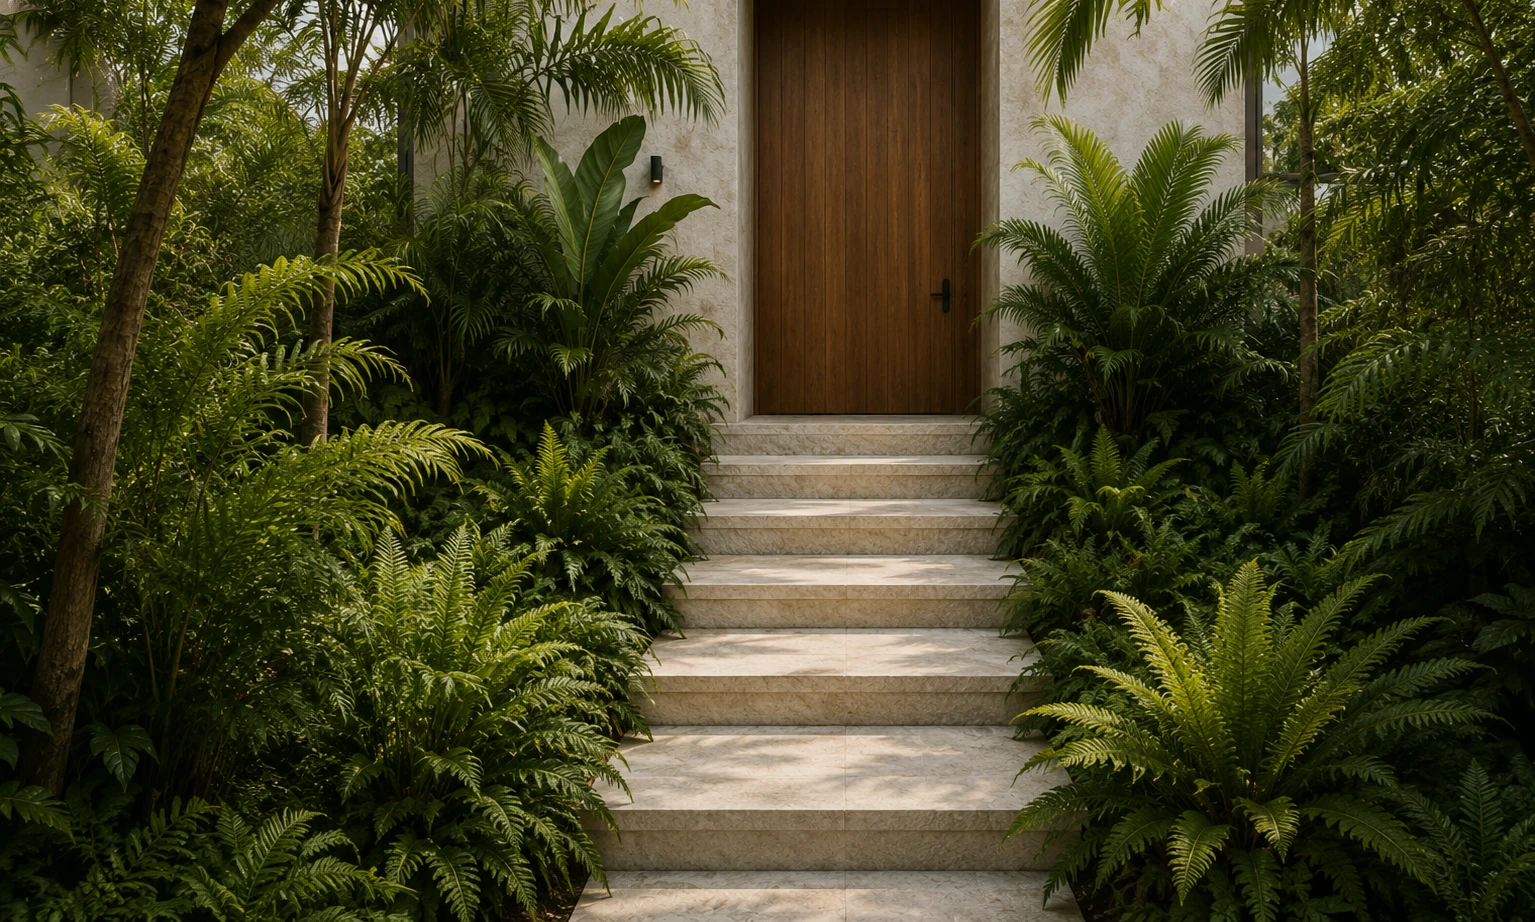
Design
Designed in dialogue with the landscape.
Architecture
A single architectural idea, held quietly across three residences.
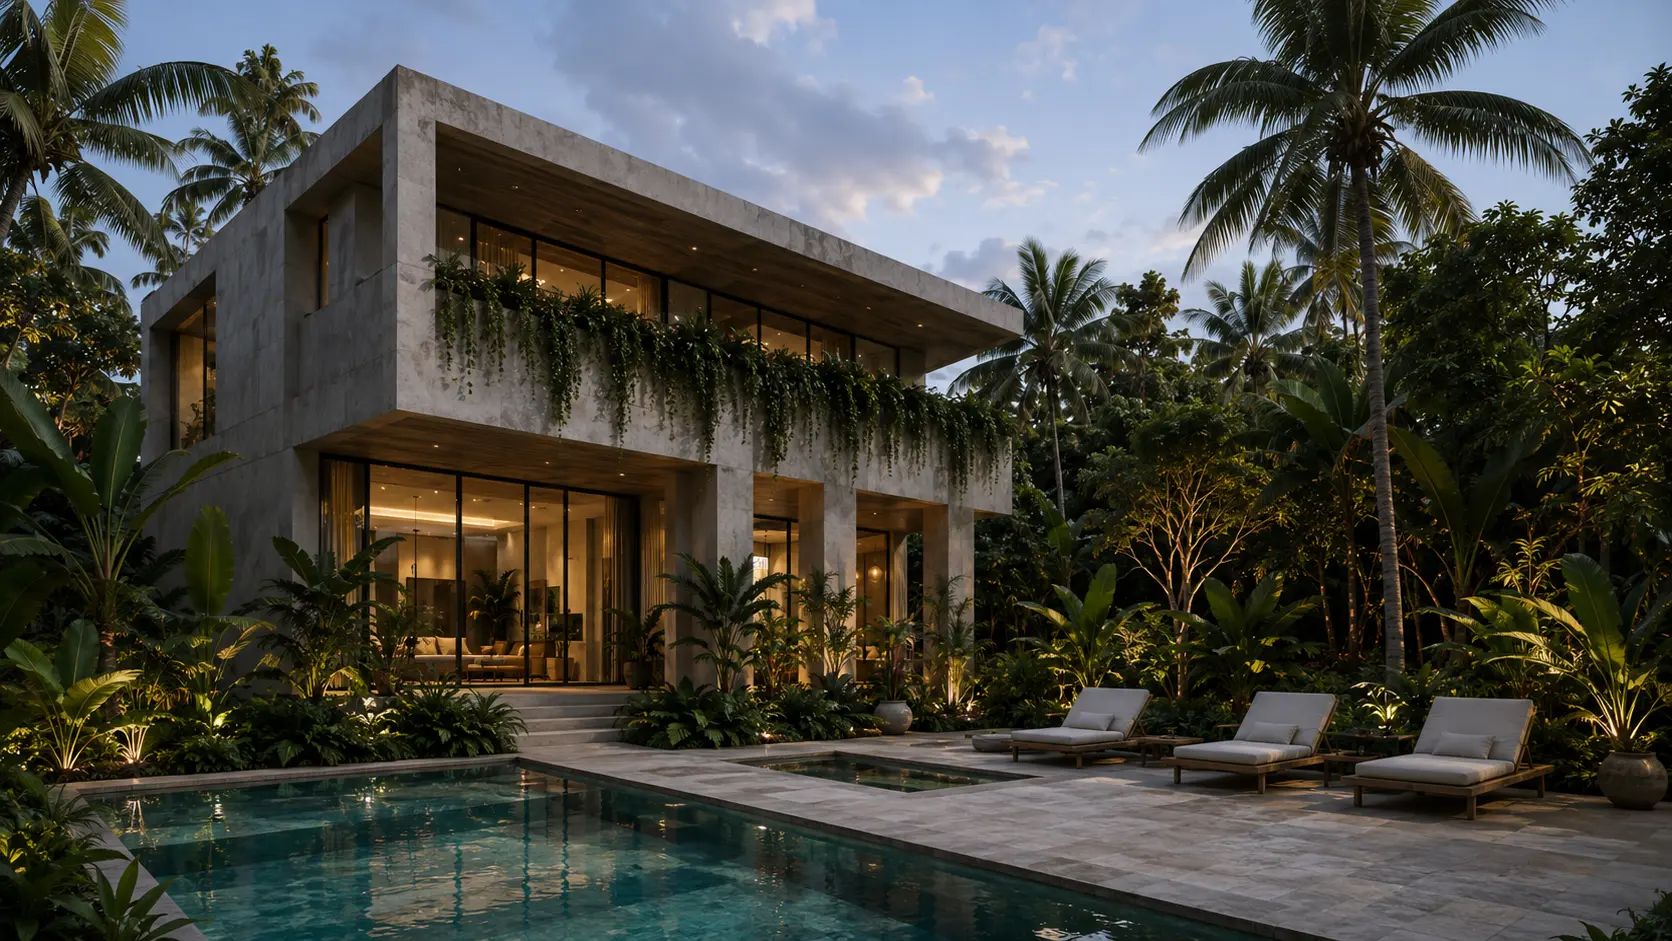
VERDEA is planned as a set of low, horizontal volumes set into an existing canopy. Nothing rises above the tree line. Structure is board-formed concrete and coral stone; openings are cut where the garden deserves attention and closed where privacy matters more than view.
The result is a development that reads, from the street, as landscape — and from within, as a single continuous room that happens to be partly covered.
01 — Light
Light as the first material.
Every residence is oriented to the arc of the sun rather than the street. Deep overhangs cut the midday glare; low openings catch the late western light and carry it across stone floors.
02 — Material
Few materials, held for a long time.
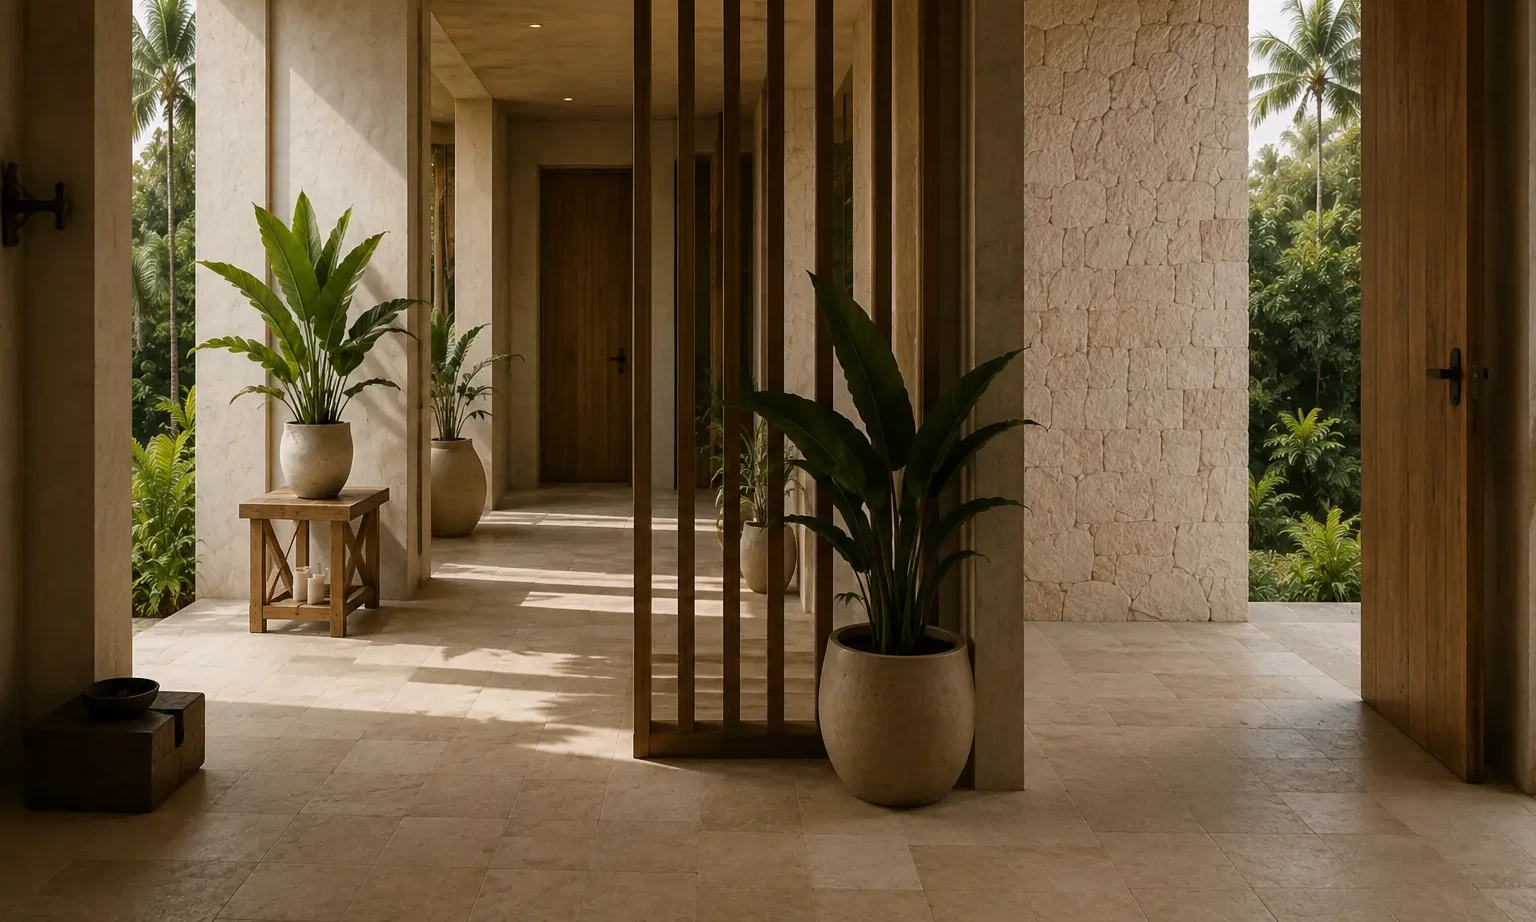
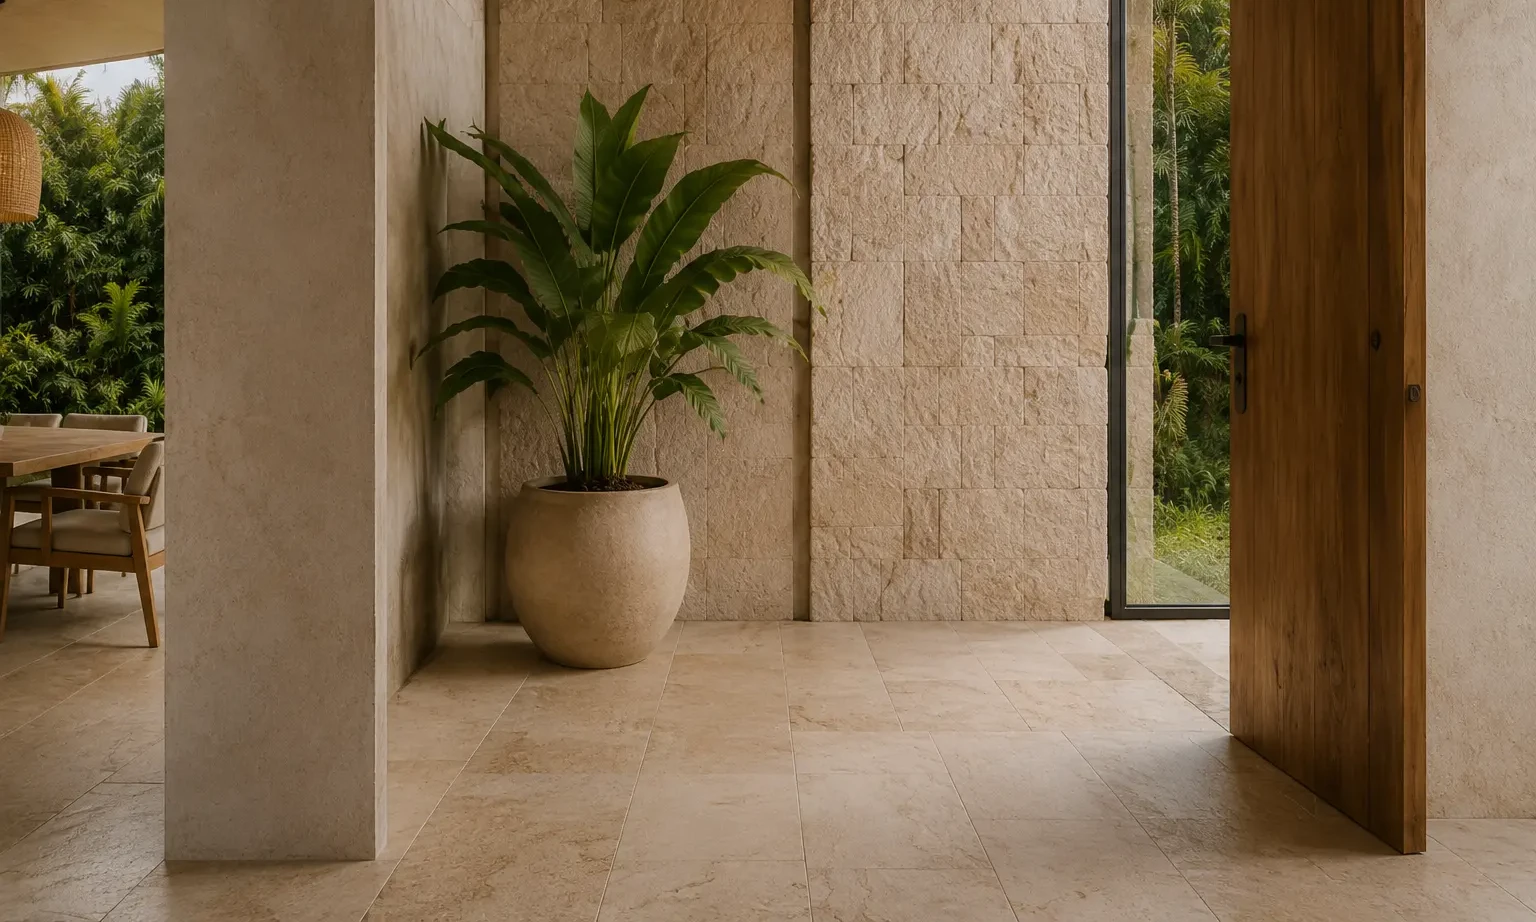
Coral stone, lime plaster, oiled teak, patinated bronze. The palette is short by intention, so surfaces age together and the architecture reads as one continuous gesture.
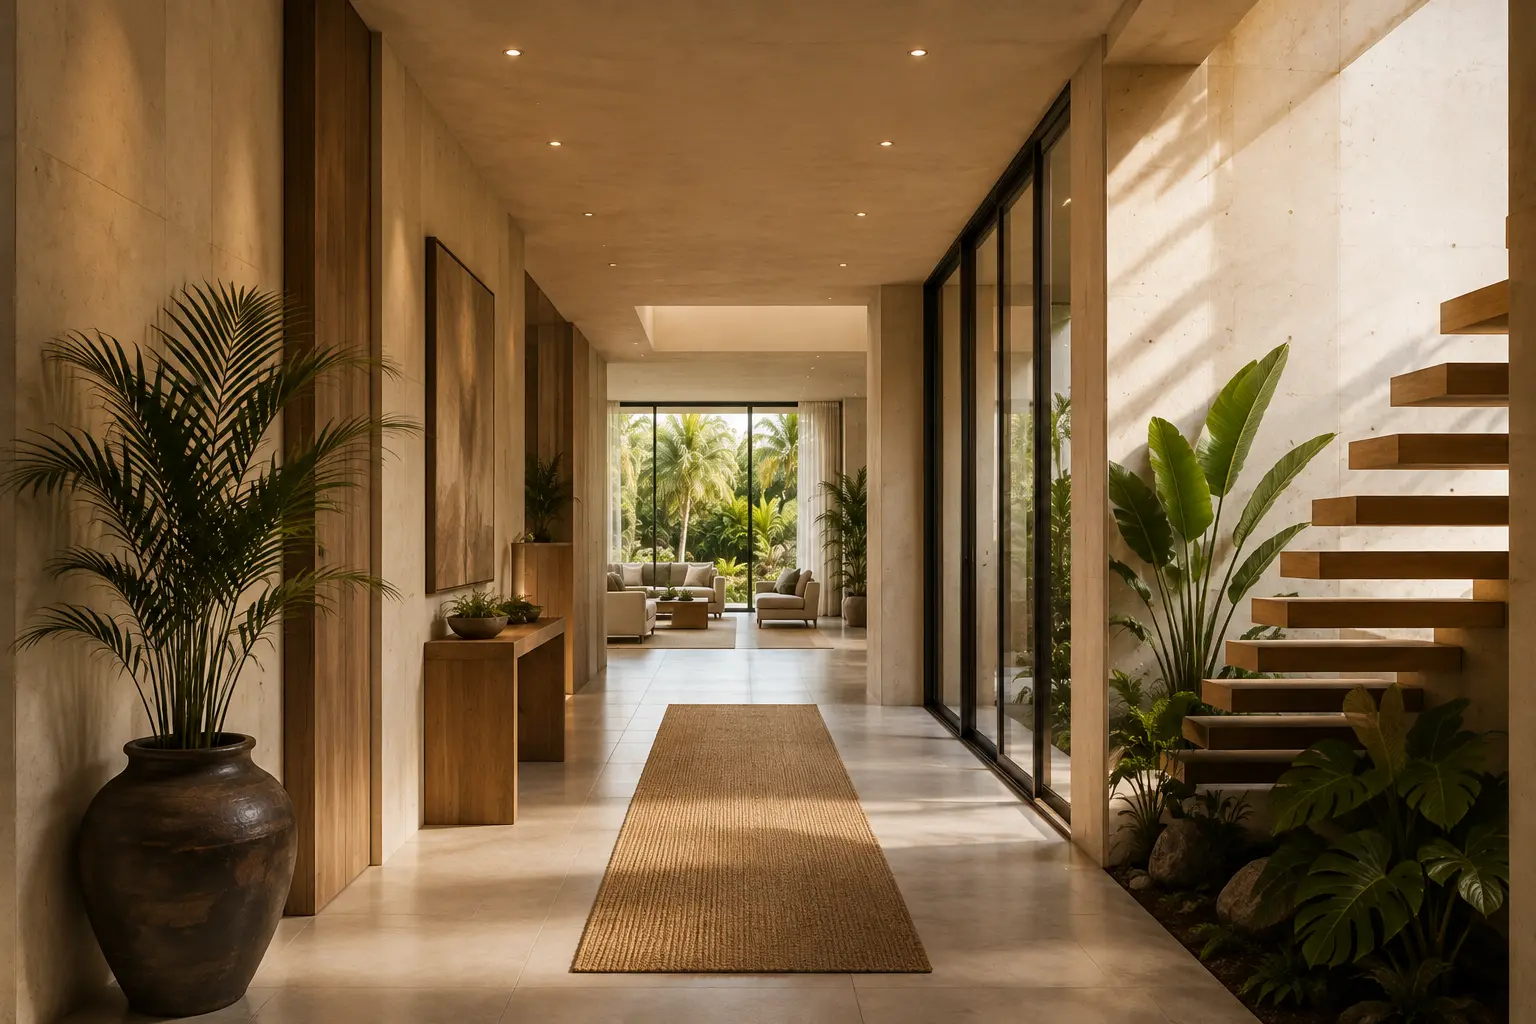
03 — Space
Rooms that breathe outward.
Plans are generous but never grand. Ceilings rise where the garden opens and settle where the house becomes private, so scale is felt rather than announced.
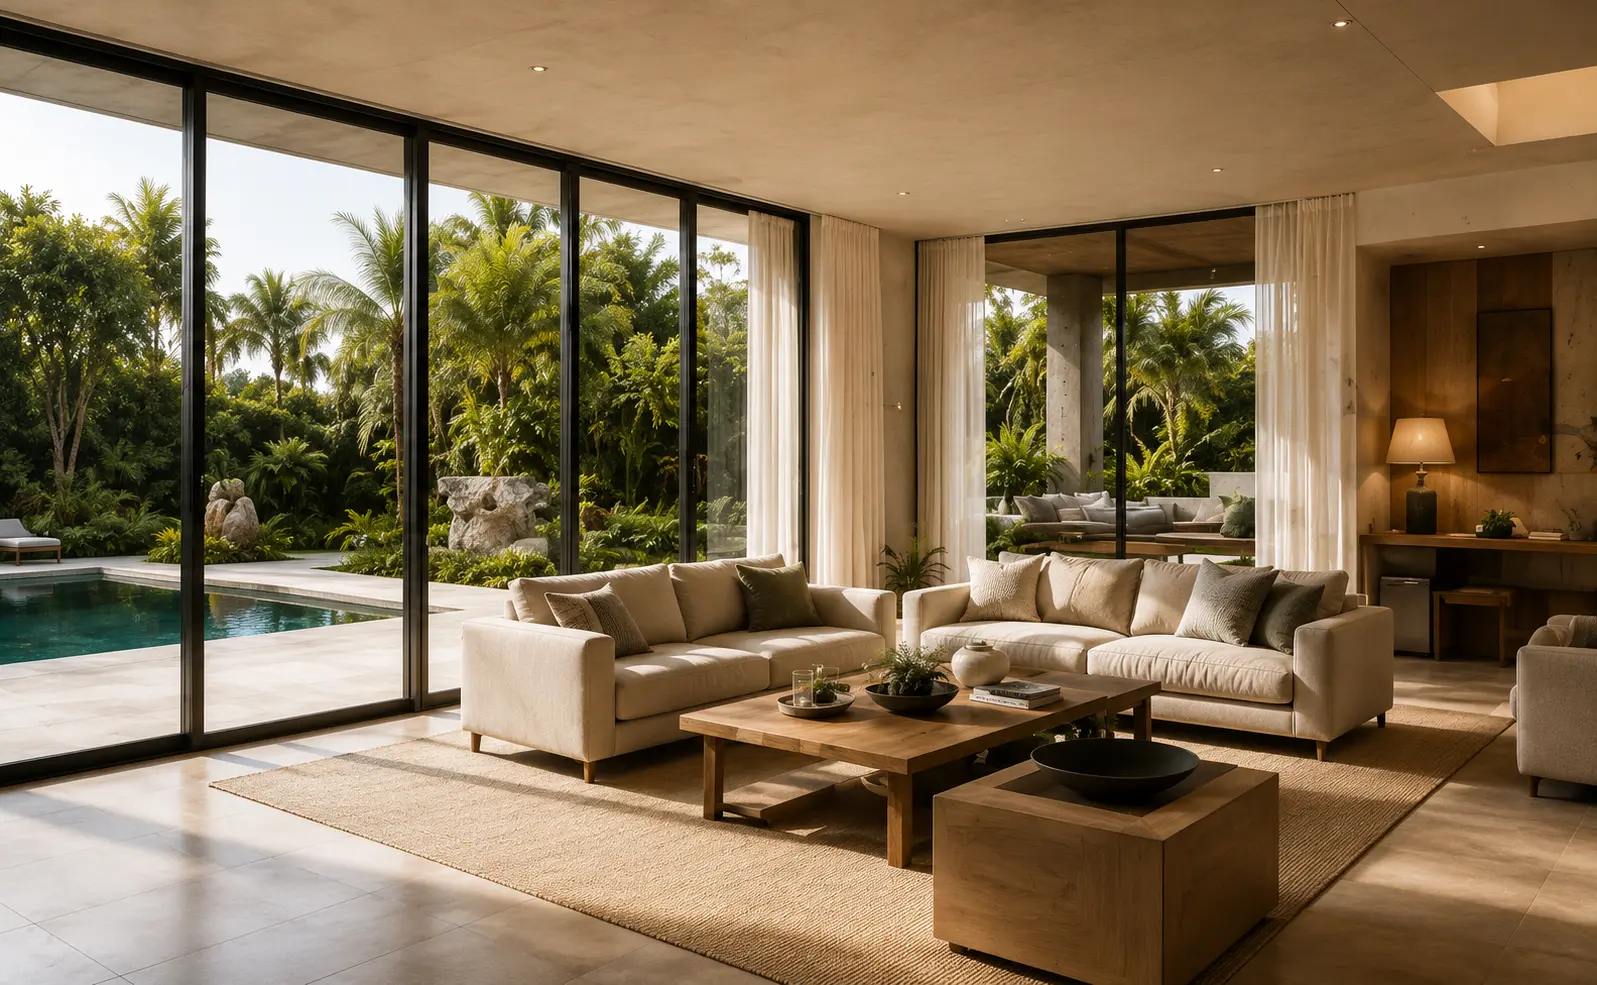
04 — Indoor / Outdoor
No line between house and garden.
Glazing disappears into pockets, floor levels run through without a threshold, and the planting is drawn up to the glass. For most of the year the living rooms have no walls at all.
Materiality
Quietly considered. Naturally refined.
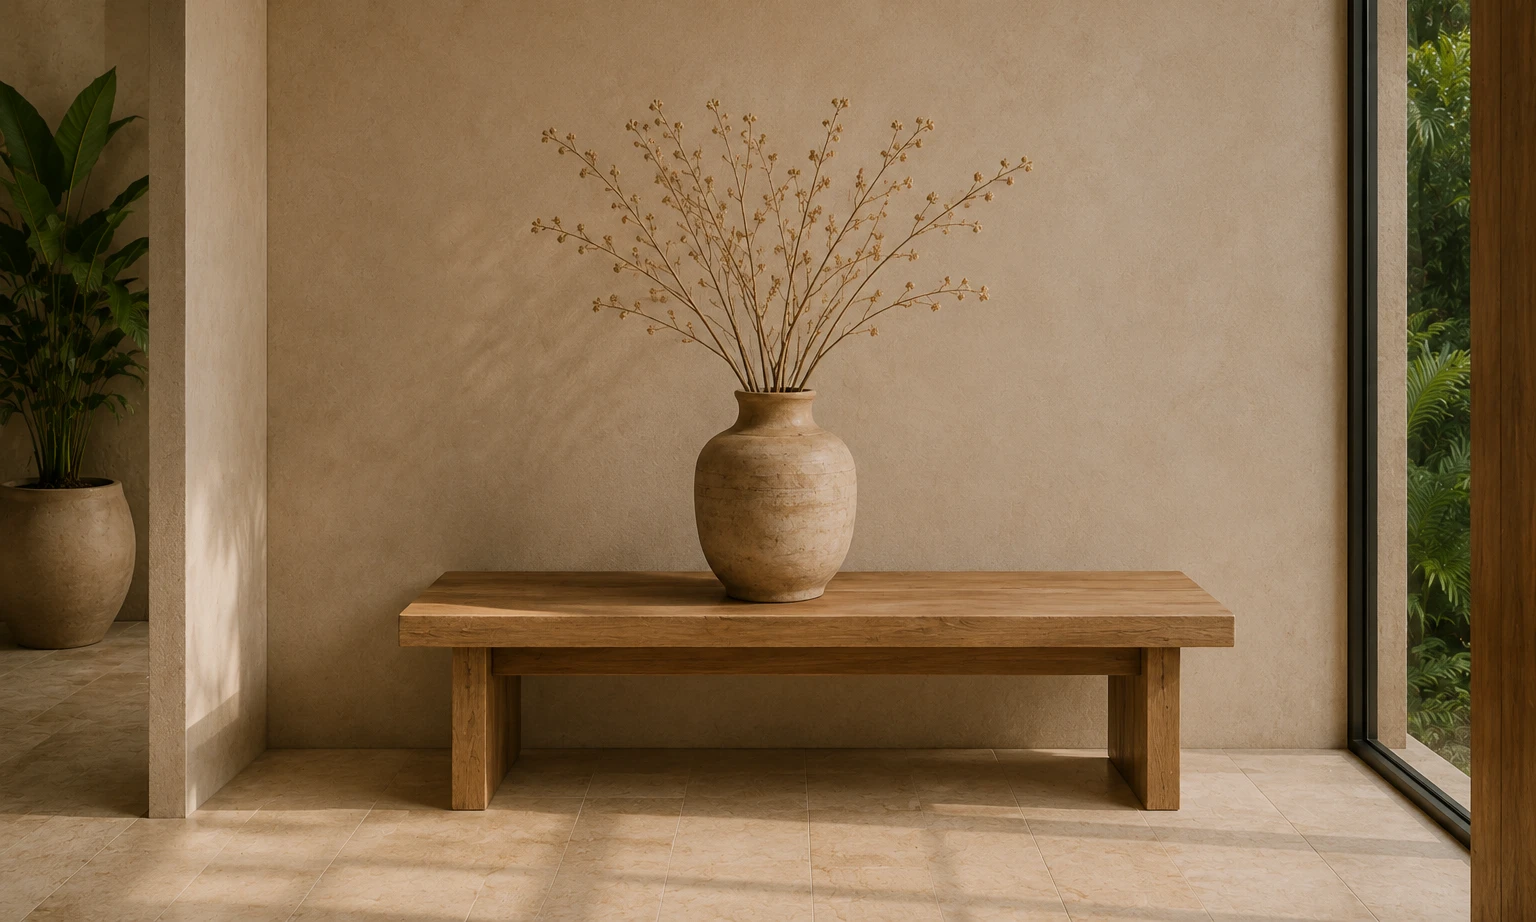
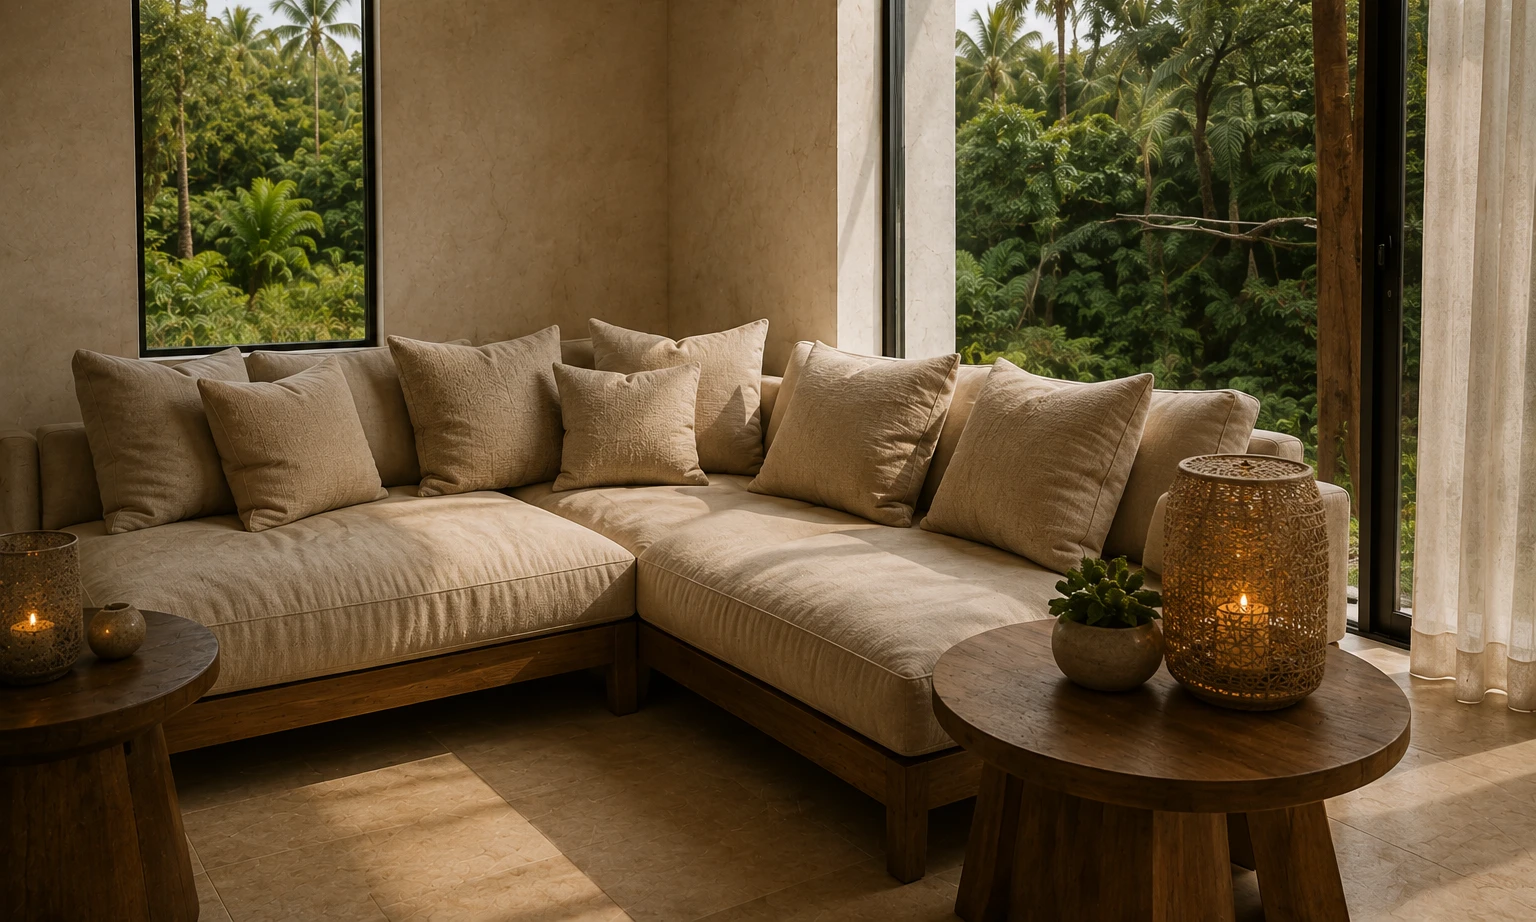
Coral stone
Locally quarried, honed, laid in long courses
Lime plaster
Hand-applied, breathable, softening with age
Oiled teak
Solid sections for screens, doors and joinery
Patinated bronze
Ironmongery and shading details
Landscape
The garden was designed before the house.
Mature specimens were surveyed and retained; the plan was drawn around them. Planting is layered in three depths — canopy, understorey and ground — so every window frames green at more than one distance.